Anglo-Chinese School (ACS) Independent

The design of ACS(I) Injected a Contemporary, Institutional character into existing campus that befitting a great institution of learning. Existing Clock Tower is retained as focal emphasis via strong axial relationship with New Campus; Clock Tower is ‘pivot point’ of New campus. The design respects the existing ACS (I) as the “mother school” and whole campus as one entity, creating a strong physical relationship between ACS (I) and ACS (IB) reinforces the perception of identity within unity, one ACS family.

Poi Ching School

A series of architectural interventions to existing school buildings, responding to the Ministry of Education Primary Education Review Implementation (PERI) for doubling-up education spaces, to meet the single school session programme. Each project comprises a multi-storey new block housing an Indoor Sports Hall and New Classrooms, Laboratories and Co-Curricular Facilities for Performing Arts, Music, Drama, Dance, Library and After-School care programmes.

Gan Eng Seng Primary School – ISH

A series of architectural interventions to existing school buildings, responding to the Ministry of Education Primary Education Review Implementation (PERI) for doubling-up education spaces, to meet the single school session programme. Each project comprises a multi-storey new block housing an Indoor Sports Hall and New Classrooms, Laboratories and Co-Curricular Facilities for Performing Arts, Music, Drama, Dance, Library and After-School care programmes.

Bishan Active

Architecture that inspires and facilitates active personal exercise and lifestyle; a upgrade to a disused park that now serves as beautiful exercise and community spaces to both young and not senior residents and their families. The park has since endeared itself to the community, such that the Planning Authority has extended its ‘temporary lease’ repeatedly at the request of residents.

Fortis Colorectal Hospital

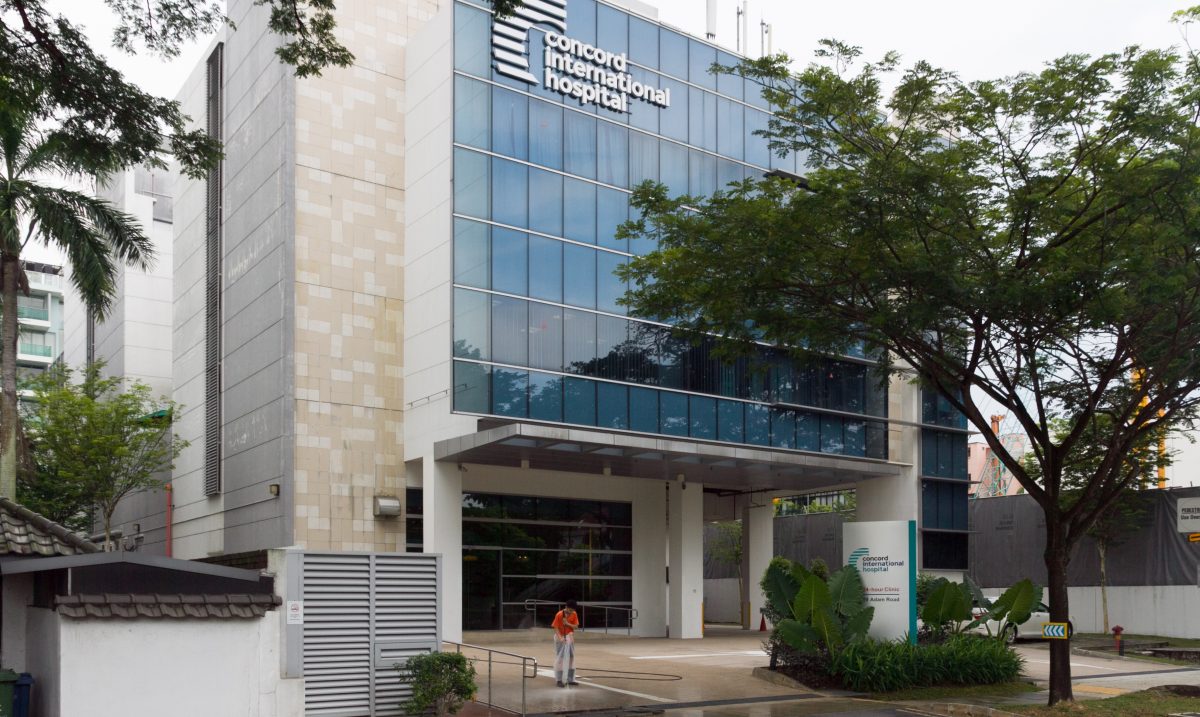
Located in a tranquil location along Adam Road, formally the Fortis Colorectal Hospital is a one-stop Consultation, Diagnostic & Treatment Surgical Centre. The design concept focused on creating a personal, comfortable, and exclusive settling for patients and visitors. A number of residential style elements, such as bay windows and sky gardens, were incorporated. The end result is a modern contemporary, nurturing, and healing environment that is an integral part of the patient community it serves.

Nan Chiau Secondary – ISH

A series of architectural interventions to existing school buildings, responding to the Ministry of Education Primary Education Review Implementation (PERI) for doubling-up education spaces, to meet the single school session programme. Each project comprises a multi-storey new block housing an Indoor Sports Hall and New Classrooms, Laboratories and Co-Curricular Facilities for Performing Arts, Music, Drama, Dance, Library and After-School care programmes.

Mount Elizabeth Orchard Hospital & Medical Centre

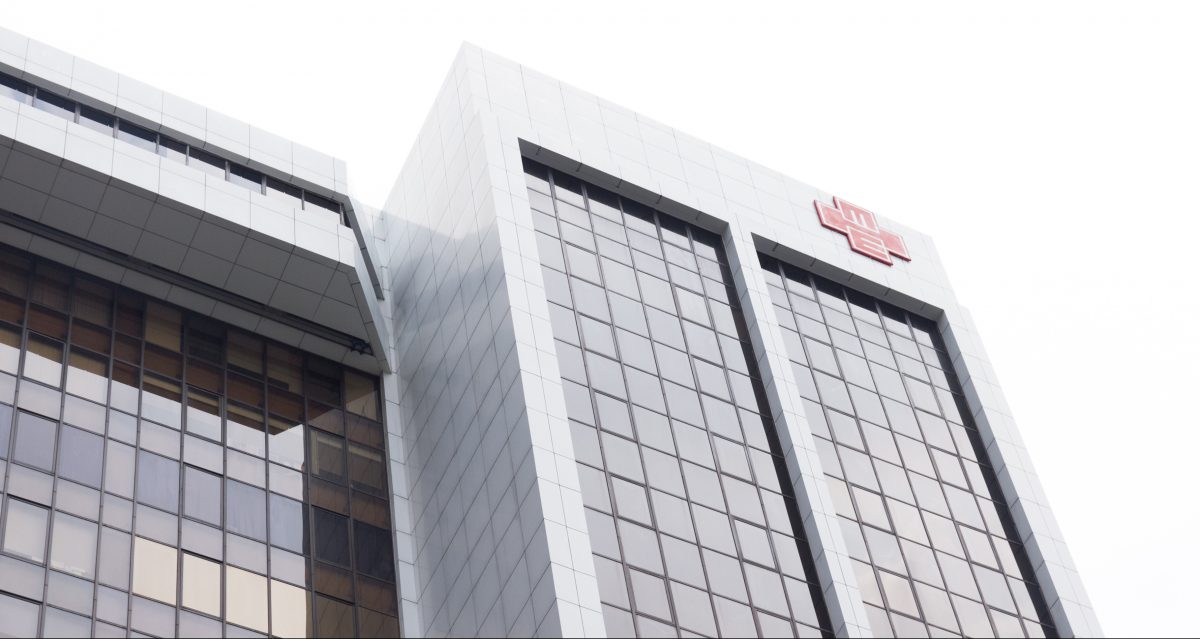
One of Singapore most long established and renowned private hospital with world class facilities. Located in the heart of Singapore’s premier Orchard shopping district, Mount Elizabeth Medical Centre is home to specialist doctors, nurses, and medical staff providing quality care across 30 different specialties and subspecialties. It consist of a hospital, a medical block and an oncology centre.

Fengshan Primary School – ISH

A series of architectural interventions to existing school buildings, responding to the Ministry of Education Primary Education Review Implementation (PERI) for doubling-up education spaces, to meet the single school session programme. Each project comprises a multi-storey new block housing an Indoor Sports Hall and New Classrooms, Laboratories and Co-Curricular Facilities for Performing Arts, Music, Drama, Dance, Library and After-School care programmes.