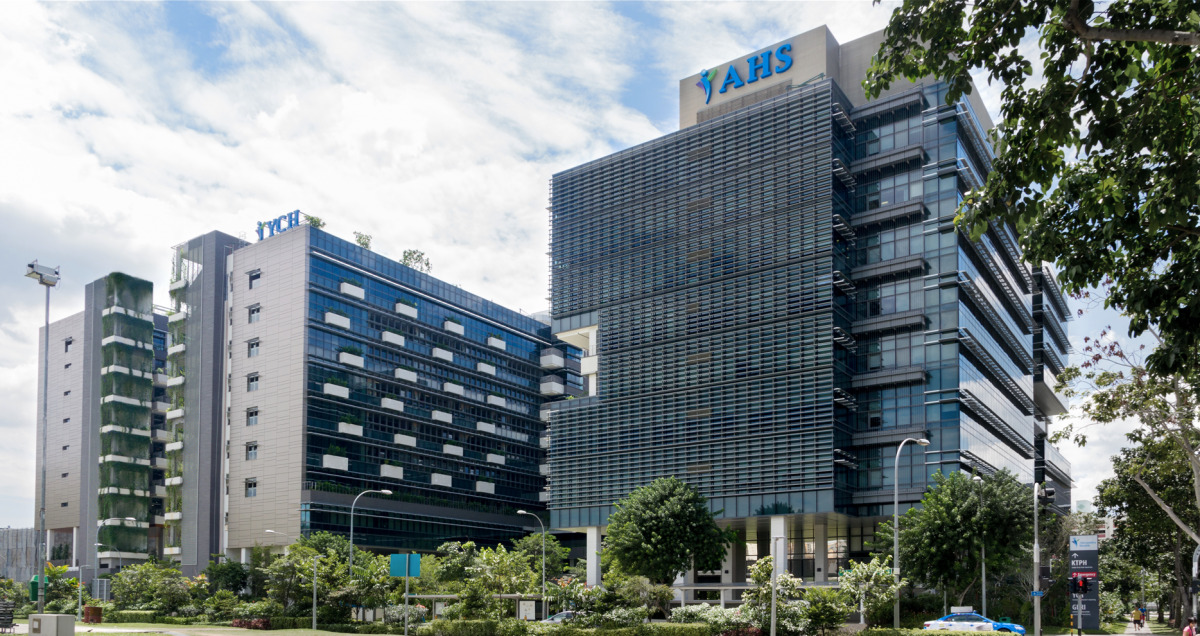

Architecture Design for Healthcare Facilities
CIAP is a leading architectural firm specializing in healthcare and hospital designs.
LEARN MORE SEE DESIGNSAt our firm, we are dedicated to pushing the boundaries of architectural design through a commitment to innovation, sustainability, and client satisfaction. With a deep understanding of the unique challenges and complexities of healthcare facilities, we specialize in delivering bespoke architectural solutions that exceed expectations. From cutting-edge technology integration to thoughtful consideration of environmental impact, every aspect of our designs is meticulously crafted to enhance the healing environment and optimize operational efficiency.
Our team of skilled professionals collaborates closely with clients to ensure that each project is tailored to their specific needs, resulting in spaces that not only meet functional requirements but also inspire and uplift. By blending creativity with expertise, we strive to create environments that meet the present needs of healthcare facilities that anticipate and adapt to future challenges and opportunities.
Clients























Services

Healthcare Facility Planning and Design

Hospital Renovation and Expansion

Medical Office Building Design
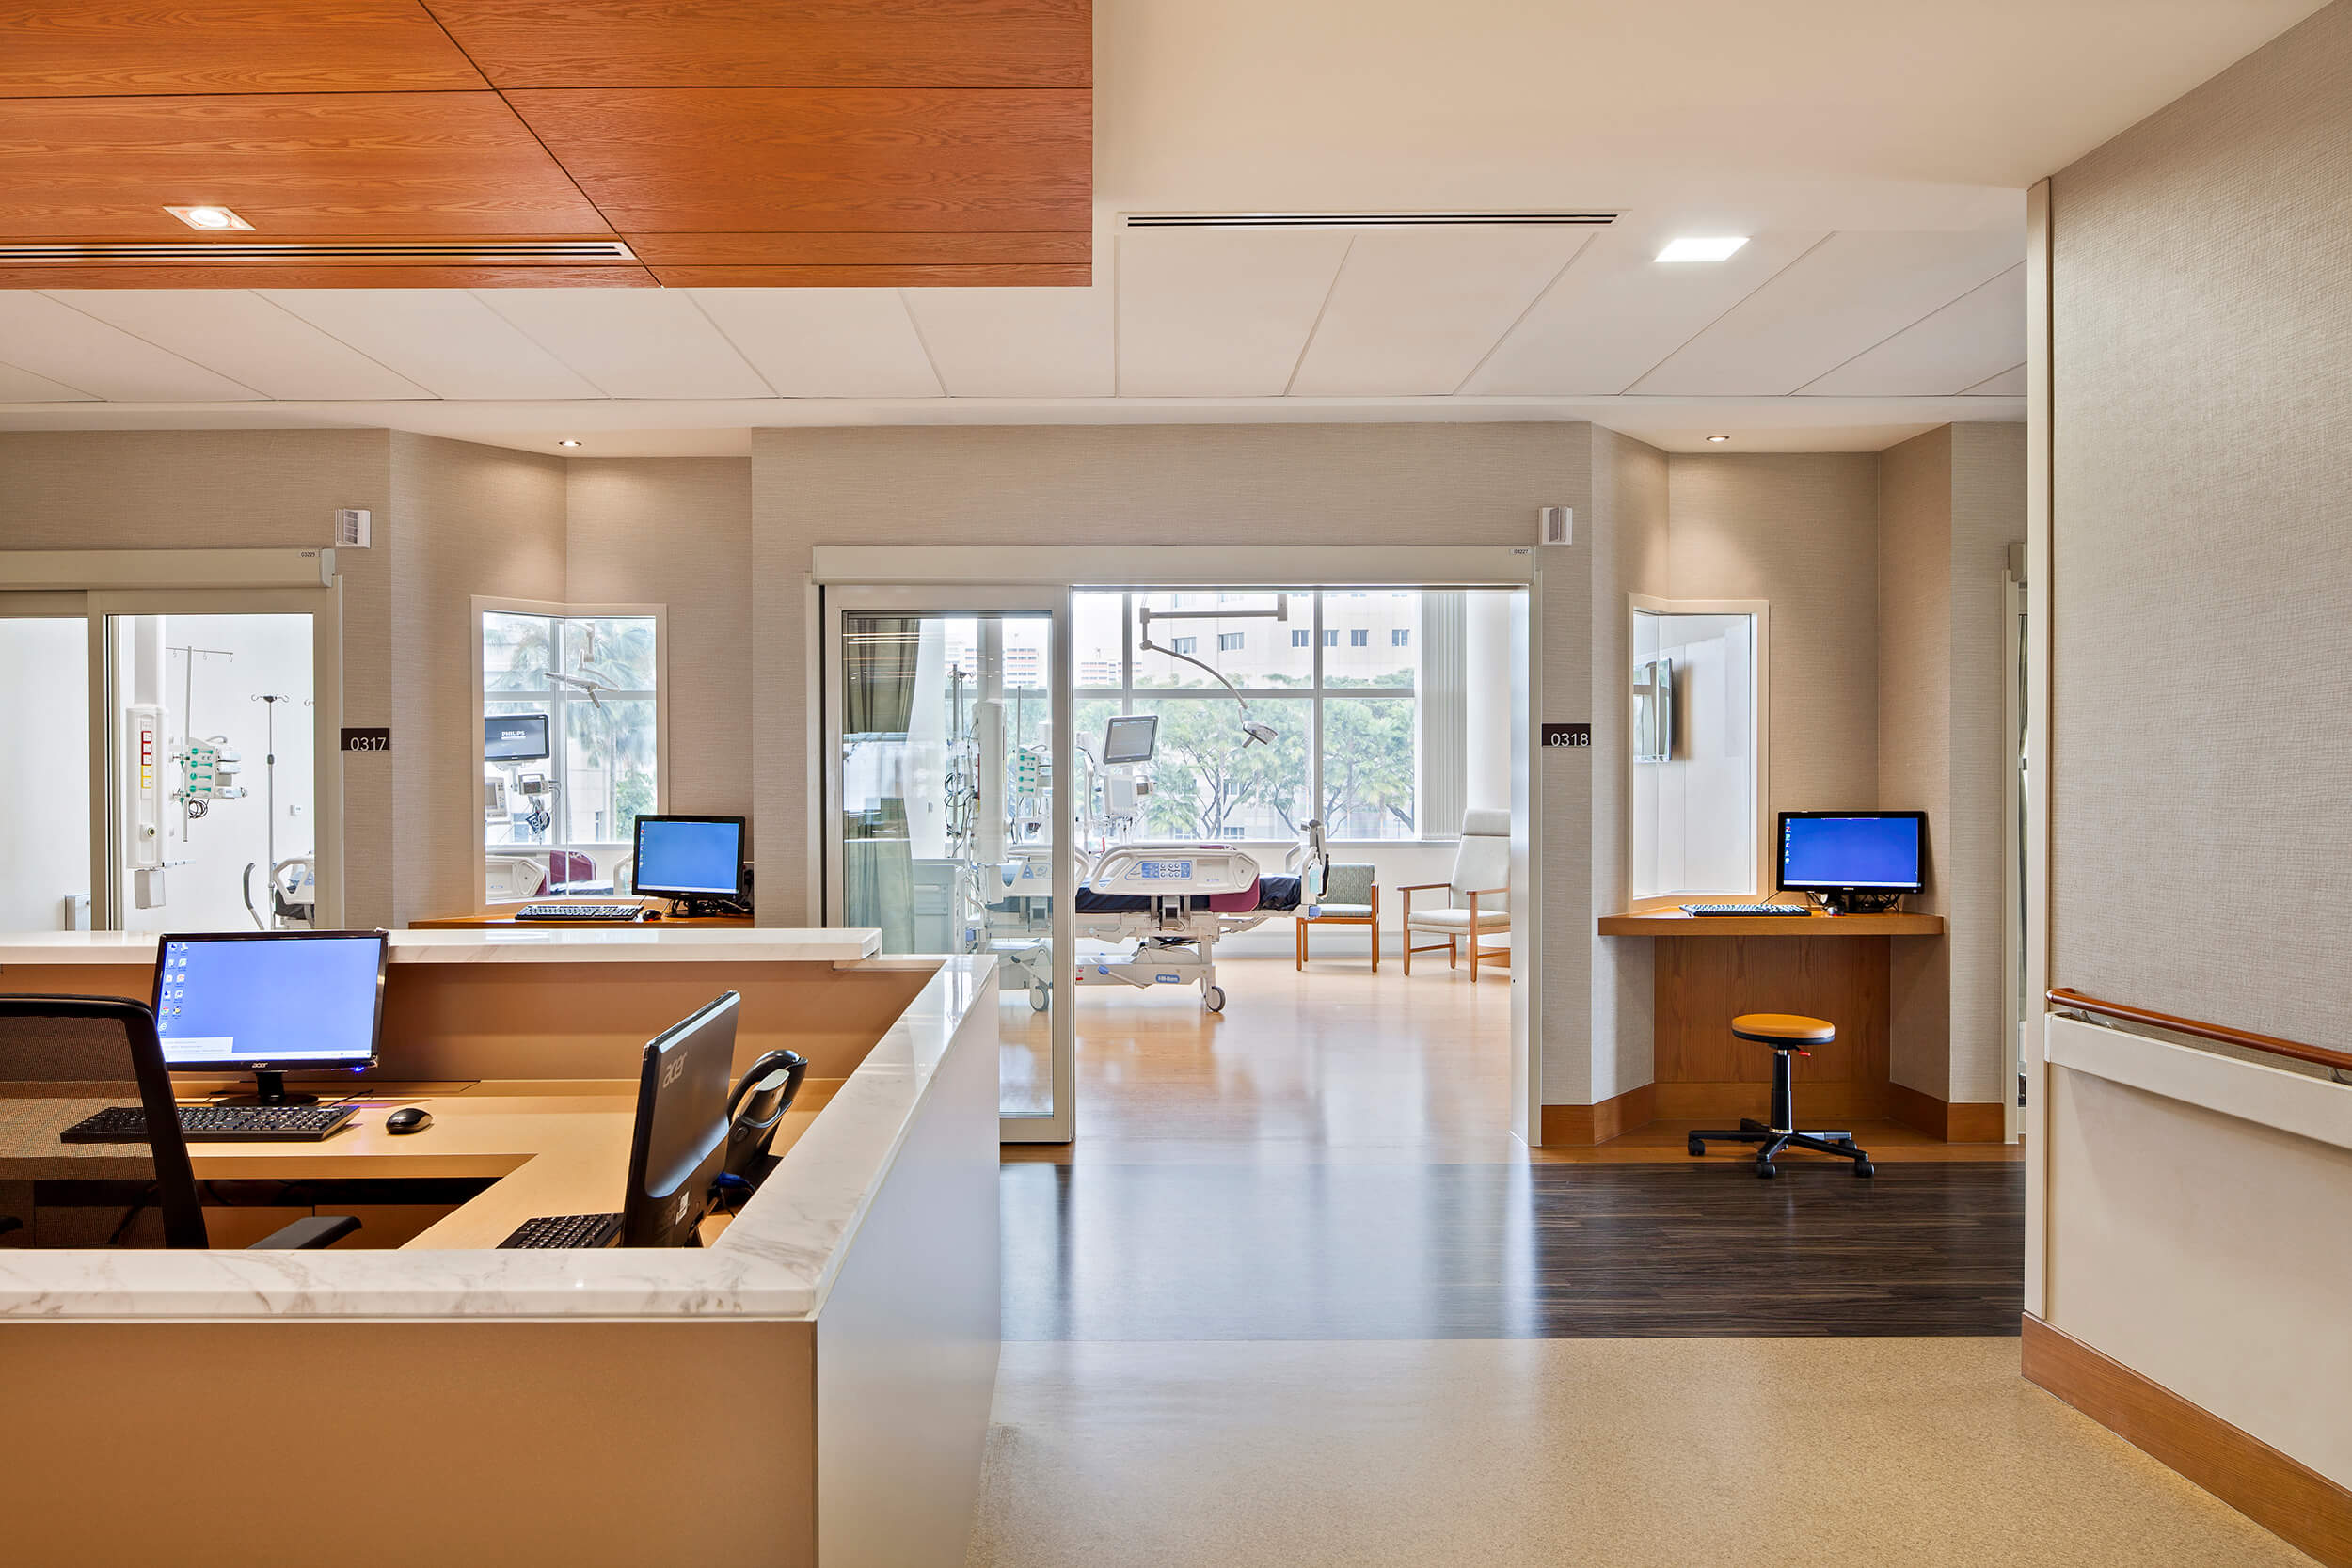
Interior Design and Space Planning

Regulatory Compliance and Permitting Assistance
Why Us

Expertise in Healthcare Design:
At CIAP Architects, we bring years of experience and expertise in designing healthcare facilities, including hospitals, clinics, medical offices, and research centers. Our team of architects understands the complexities of healthcare architecture, from regulatory compliance to patient-centric design principles.

Tailored Solutions for Hospitals:
We specialize in creating state-of-the-art hospital environments that prioritize patient care, staff efficiency, and operational excellence. Whether it’s a new construction project or a renovation, we collaborate closely with our clients to design spaces that enhance healing, promote wellness, and optimize workflow.

Innovative Design Approach:
Our architectural designs combine functionality with aesthetic appeal, reflecting the latest trends and innovations in healthcare architecture. From evidence-based design principles to sustainable building practices, we integrate cutting-edge solutions to create environments that inspire healing and well-being.

Client-Centric Focus:
At CIAP Architects, client satisfaction is our top priority. We work collaboratively with healthcare institutions, stakeholders, and end-users to understand their vision, goals, and requirements. Through open communication and transparent project management, we ensure that our designs exceed expectations and align with our clients’ objectives.
Case Studies

The new OCH building is a 19 Storey high building comprising of 547 bed Community Hospital, Rehabilitation Clinics, Campus Logistics…
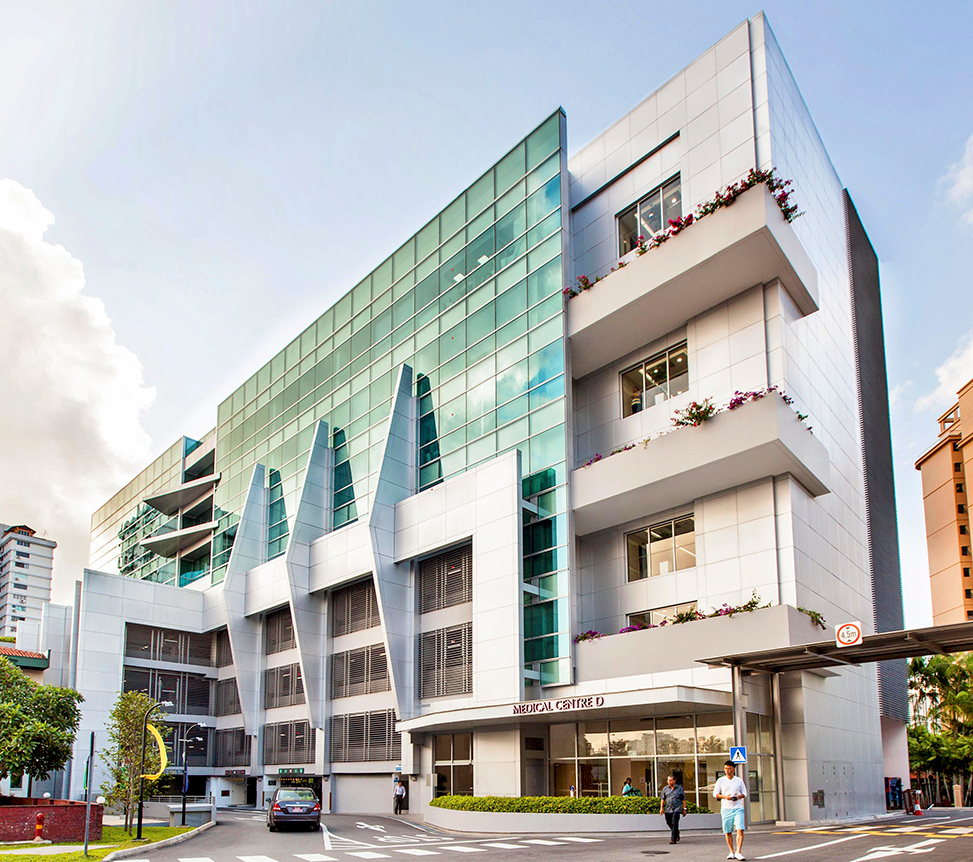
Mount Alvernia Hospital is a private missionary general hospital delivering compassionate and patient-centered care in a wide range of specialty…